
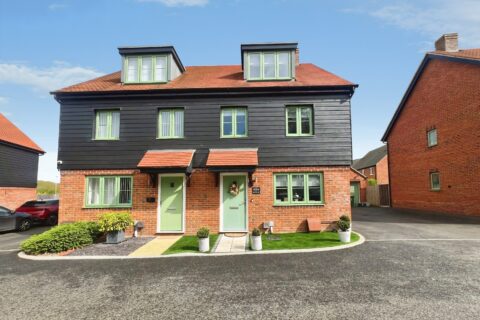
Maize Lane, Basingstoke, RG23
Property Features
- STUNNING SEMI DETACHED
- THREE BEDROOMS
- MASTER WITH ENSUITE
- DRESSING AREA
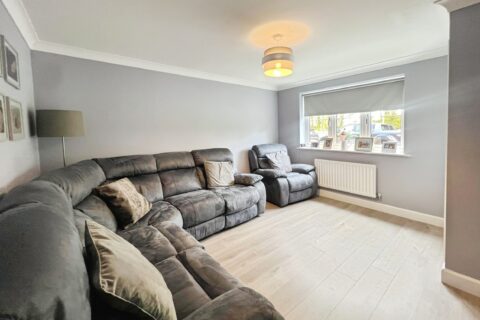
- LOUNGE
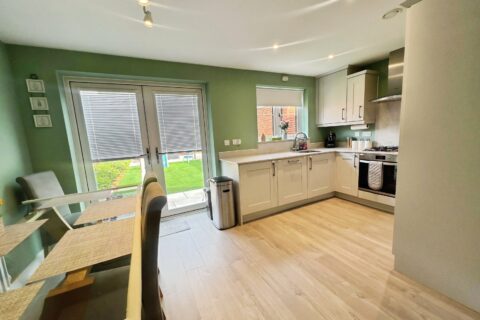
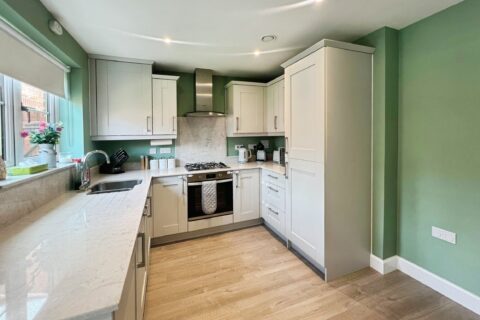
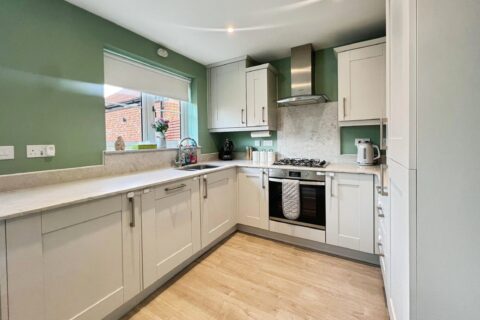
- LUXURY KITCHEN DINING ROOM
- CLOAKROOM
- LANDSCAPED REAR GARDEN
- GARAGE AND DRIVE
- SOUGHTAFTER LOCATION
Property Summary
Full Details
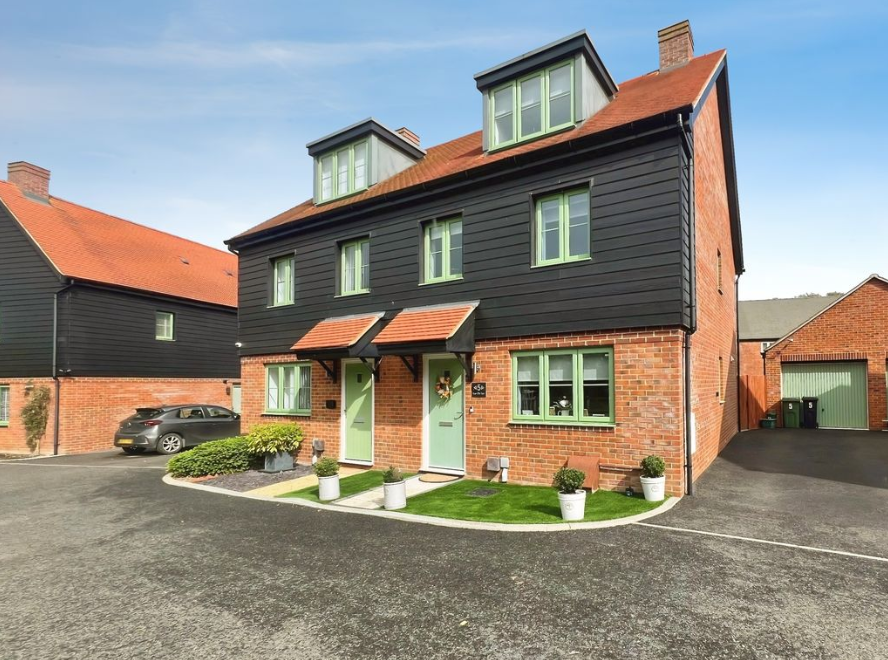
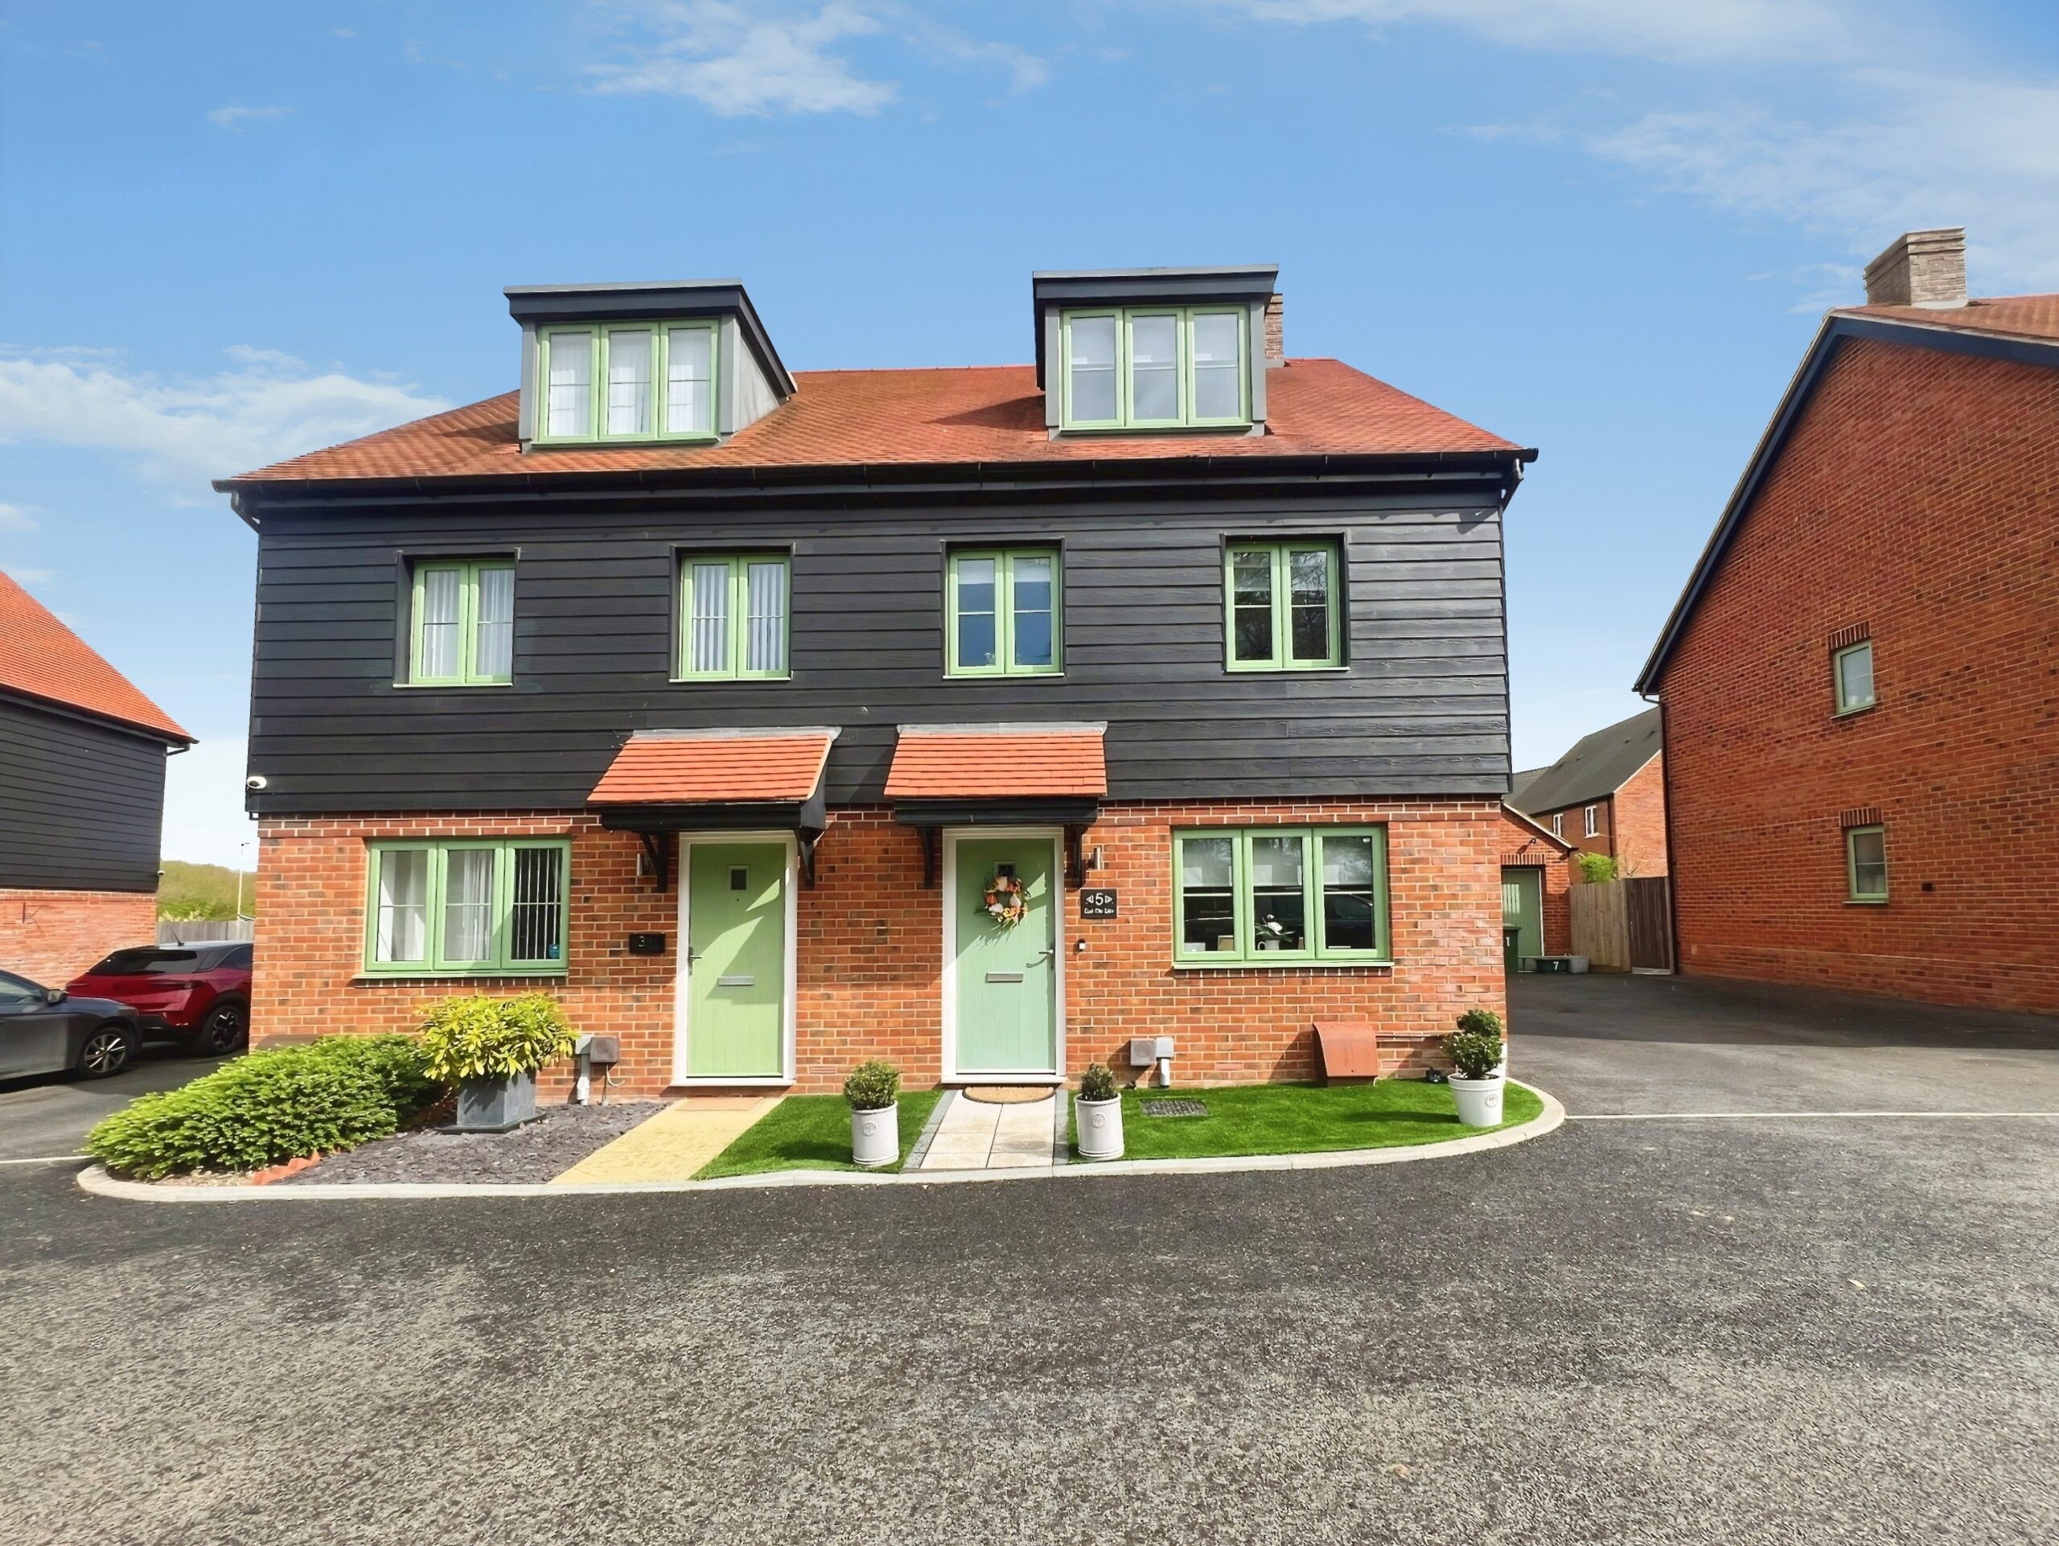
Collins Residential is proud to present this exceptional three-bedroom semi-detached townhouse, offering stylish, contemporary living arranged over three spacious floors. Positioned at the end of a private cul-de-sac within the highly sought-after Hounsome Fields development, this impressive home combines modern design with practical family living, all finished to an excellent standard throughout.
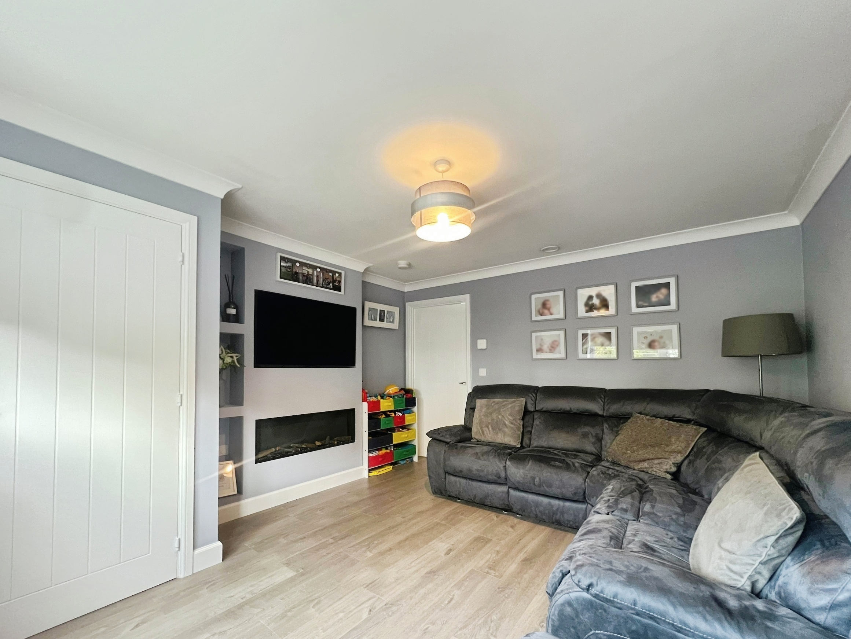
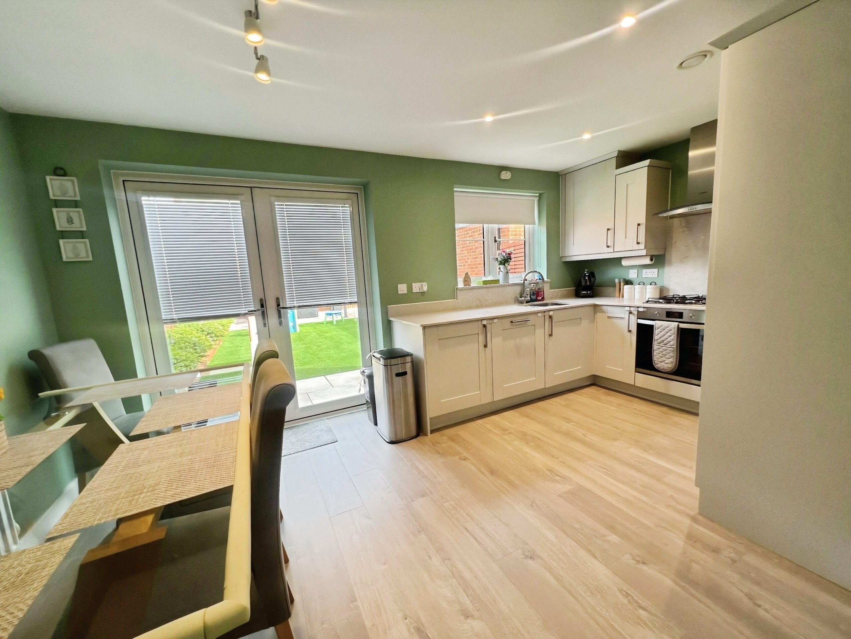
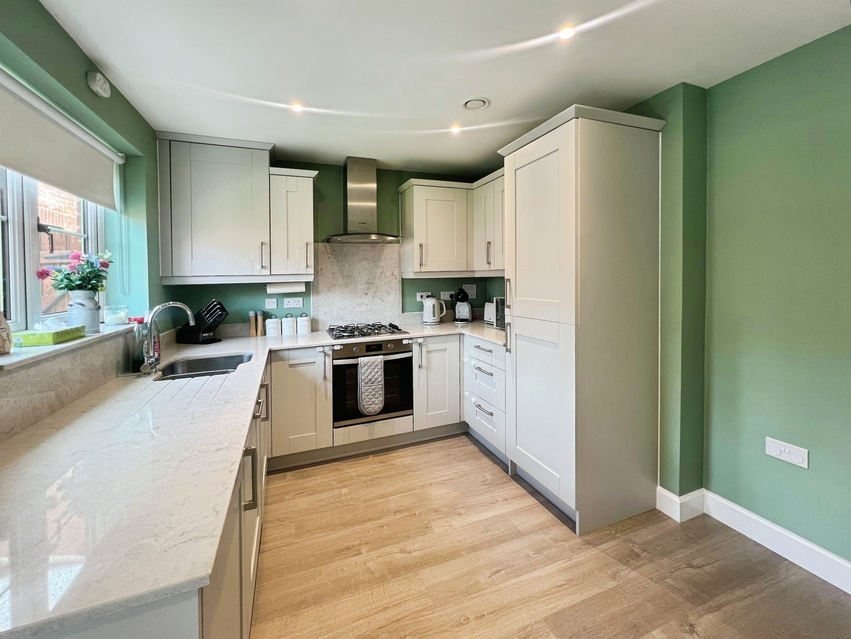
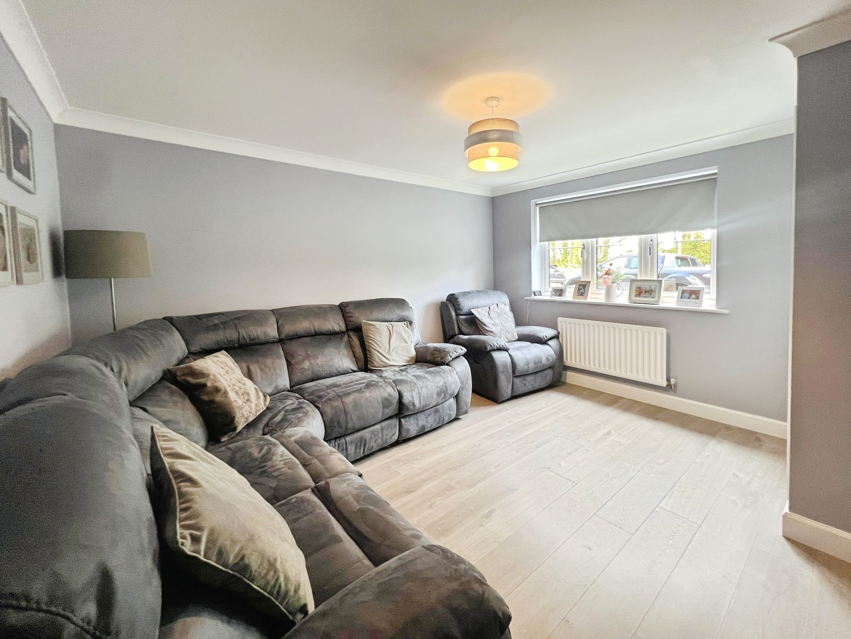
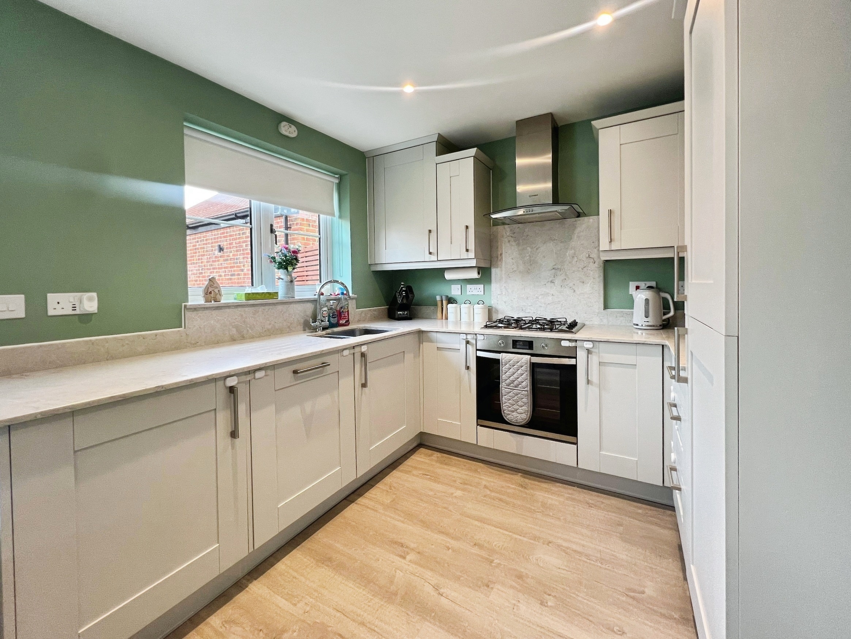
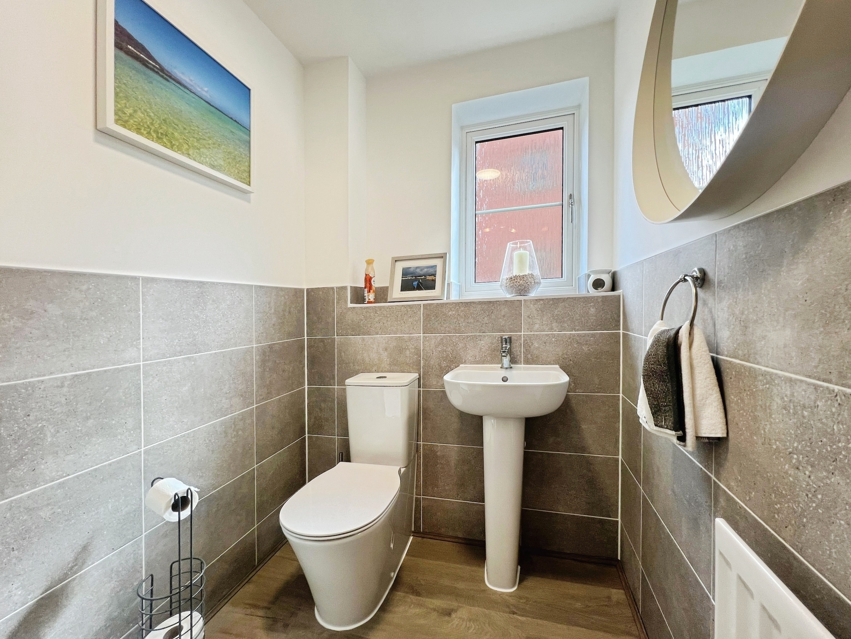
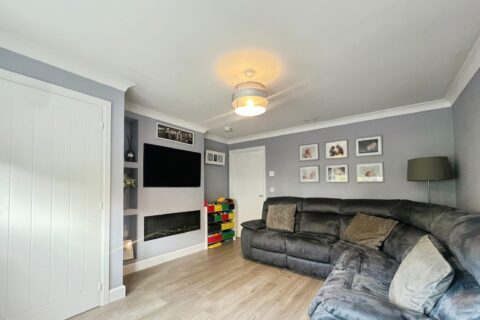
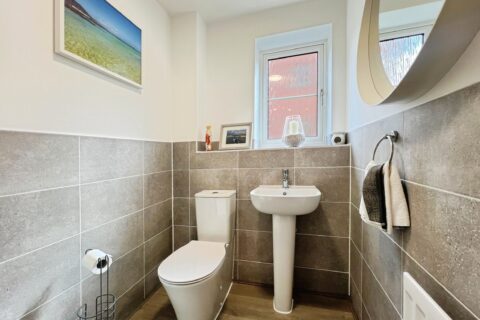
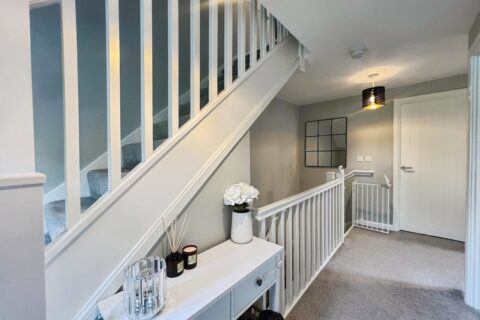
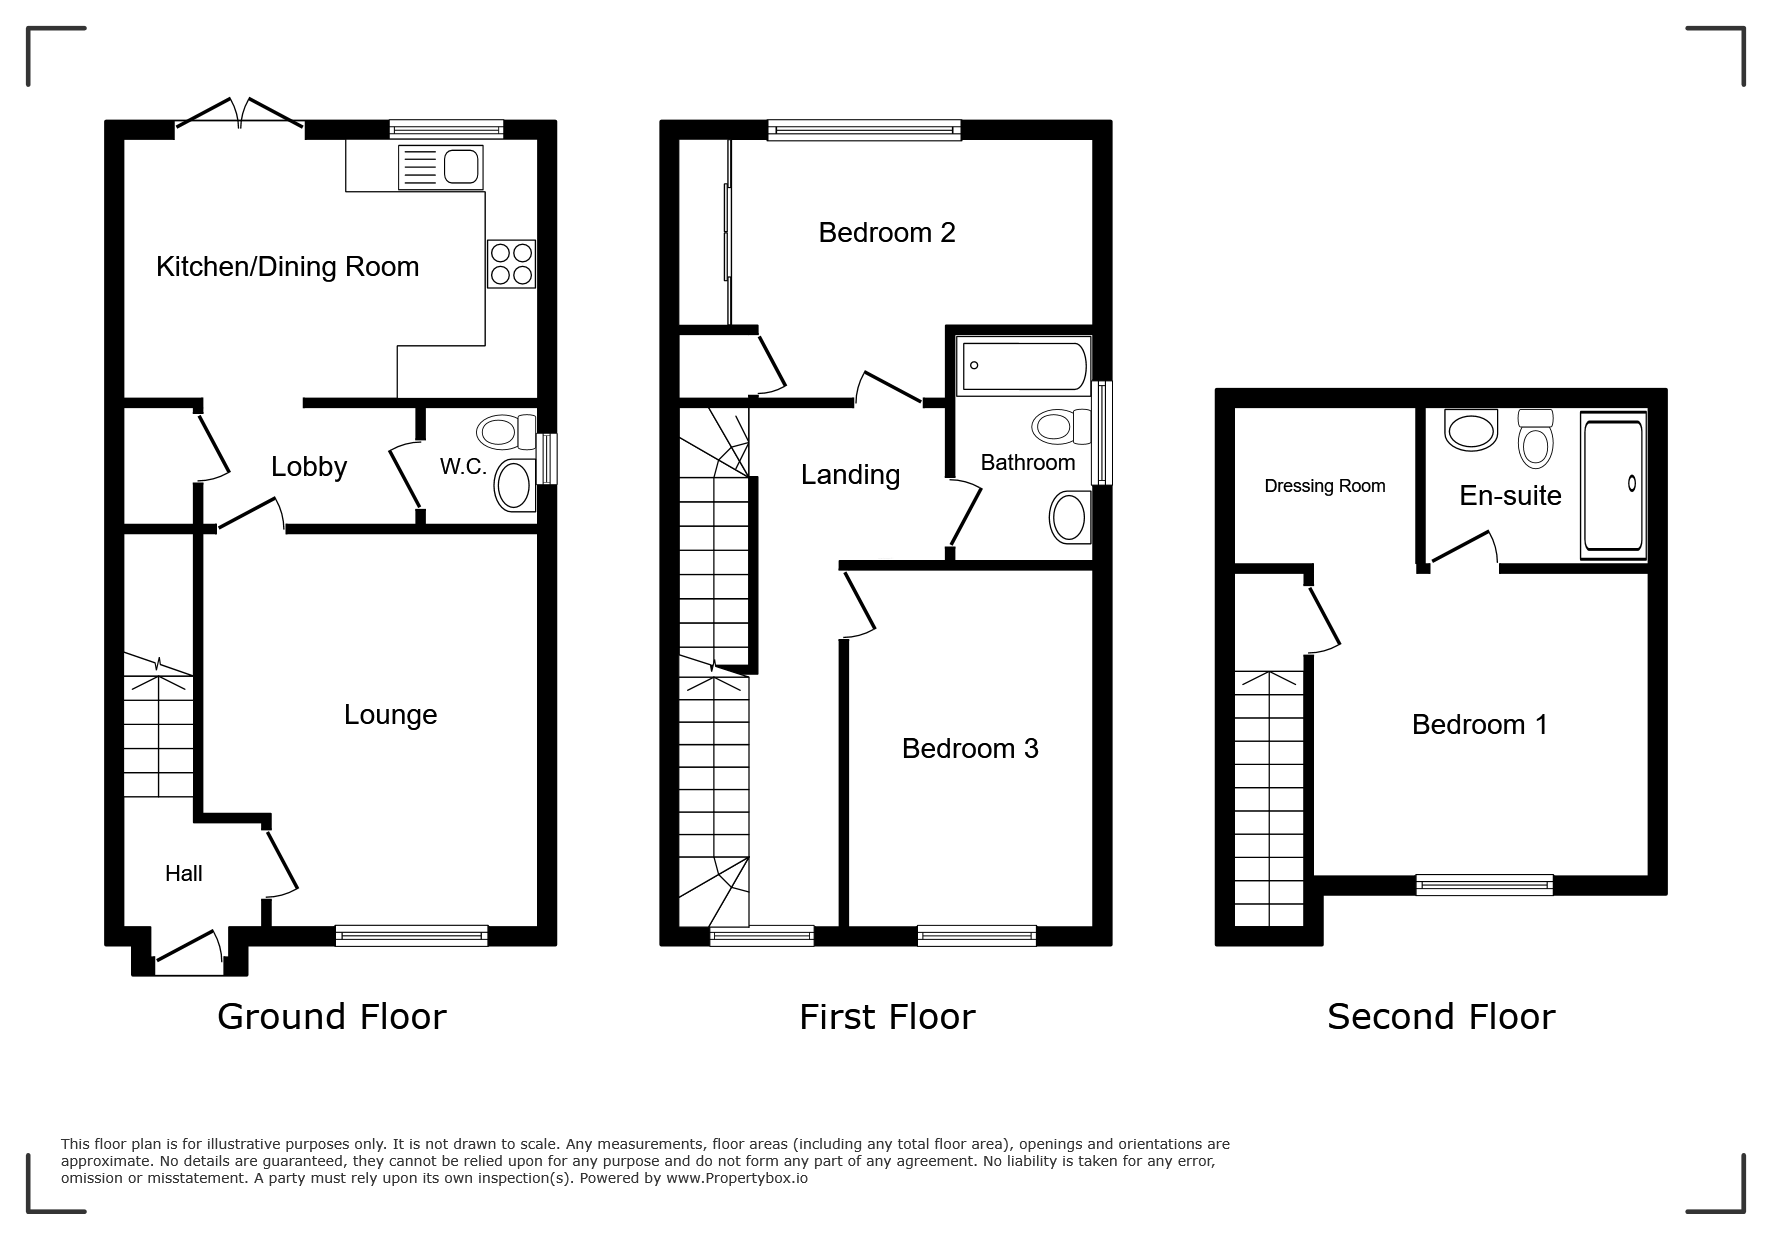
Upon entering the property, you are welcomed by a bright and inviting entrance hallway which leads through to a generously sized lounge, providing the perfect space to relax or entertain. To the rear of the property is the true heart of the home—an outstanding 15'8" x 14'8" kitchen/dining room. This beautifully designed space features a comprehensive range of high-quality fitted units, integrated appliances, and sleek quartz work surfaces, all complemented by ample room for dining and socialising. French doors open directly onto the rear garden, allowing for a seamless connection between indoor and outdoor living, particularly during the warmer months. A conveniently located downstairs cloakroom completes the ground floor accommodation.
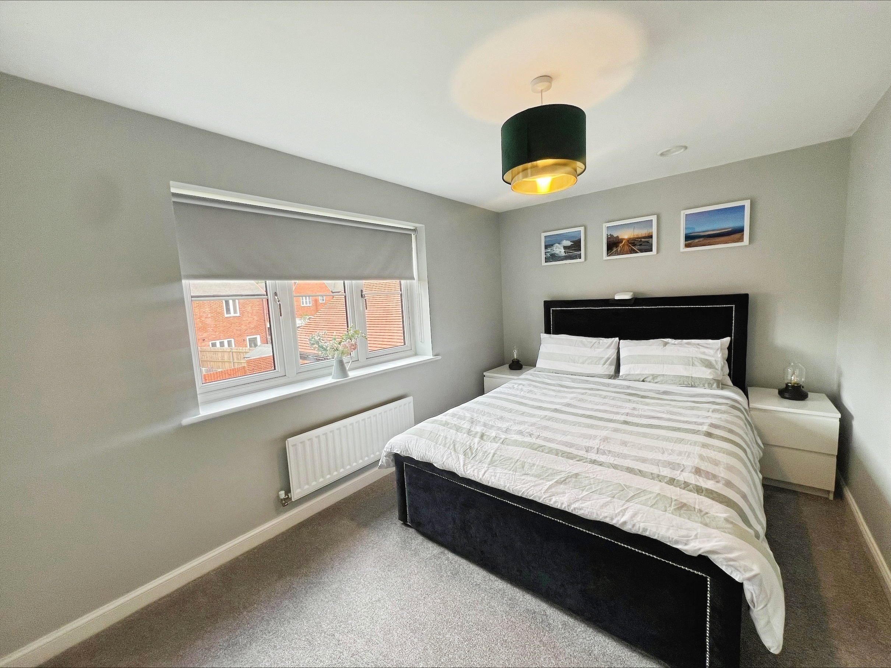
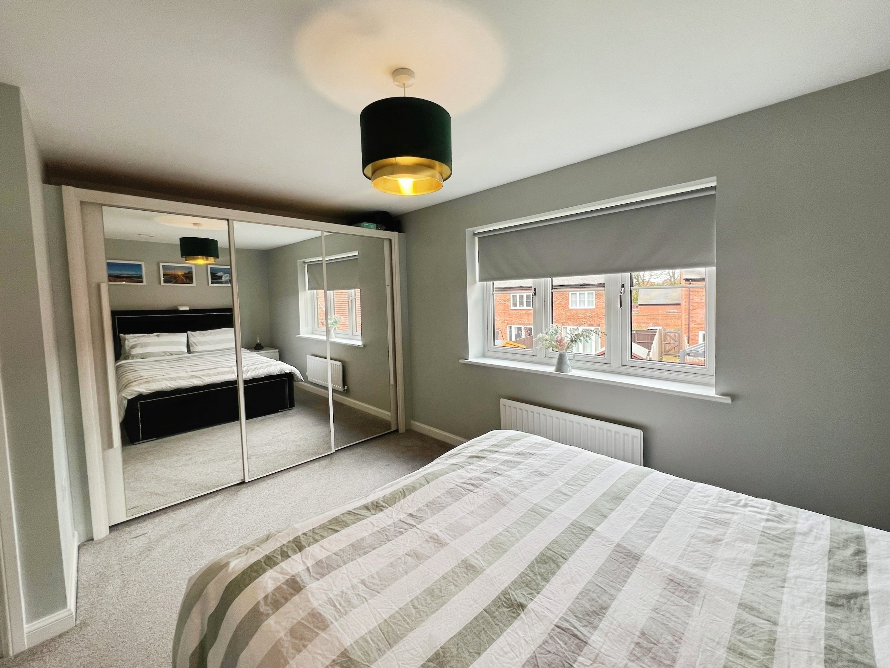
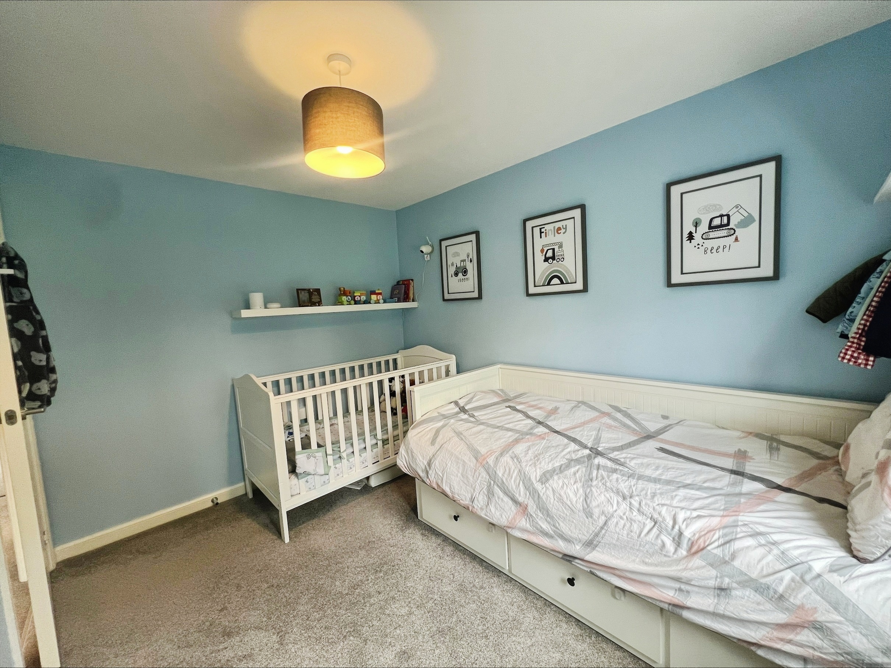
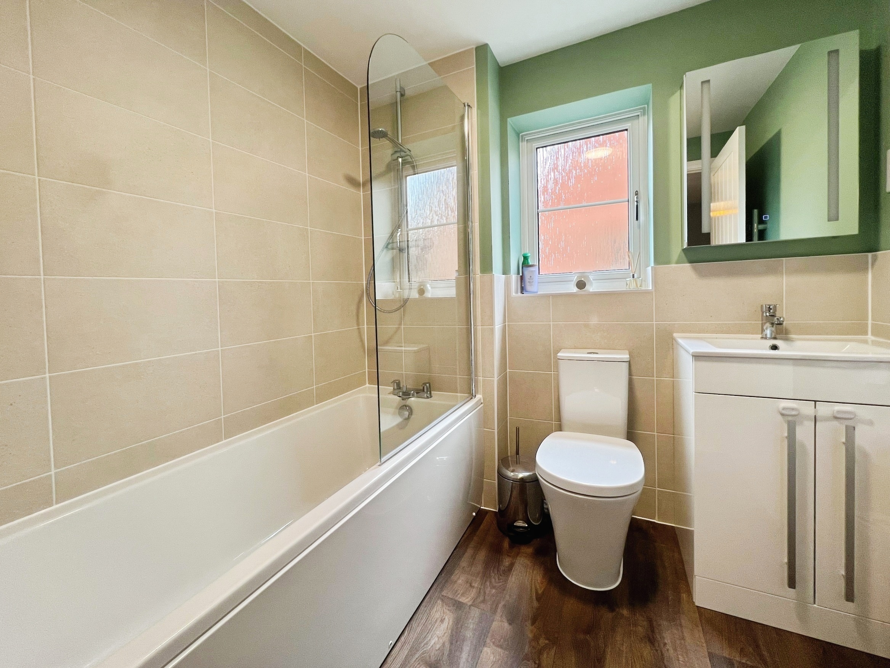
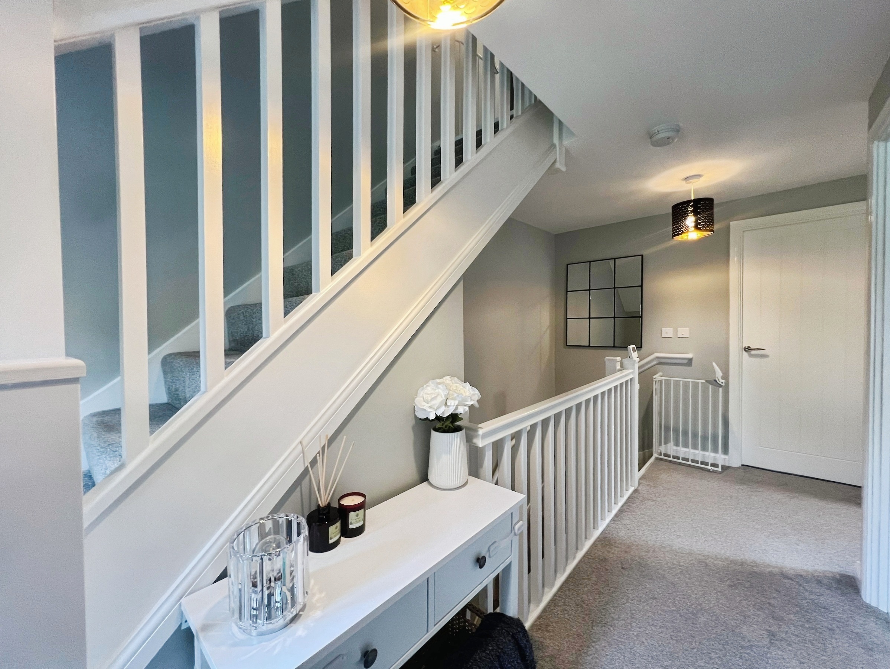
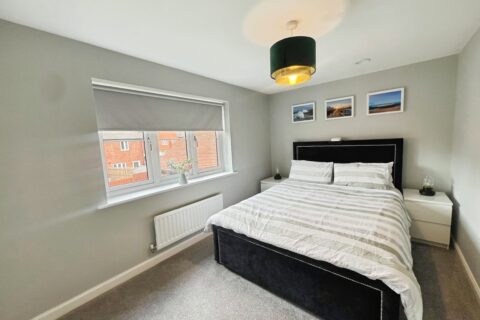
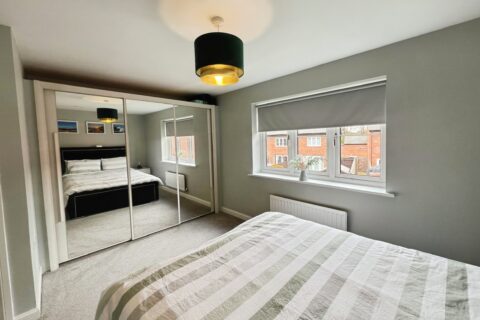
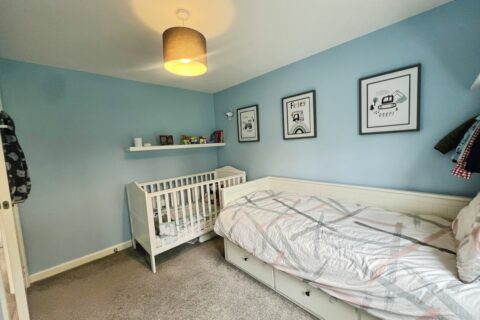
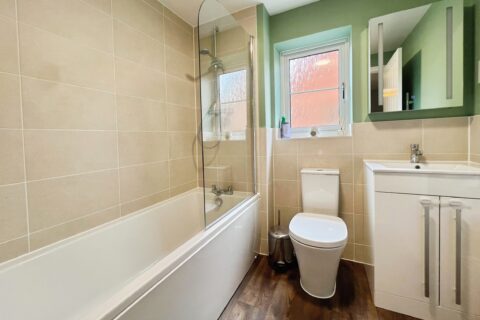
The first floor continues to impress, offering two well-proportioned bedrooms and a contemporary family bathroom. Bedroom two is a particularly generous double room, enhanced by built-in wardrobes with mirrored sliding doors, creating both practicality and a sense of space and light. Bedroom three is ideal as a guest room, nursery, or home office, providing flexibility to suit a variety of lifestyles.
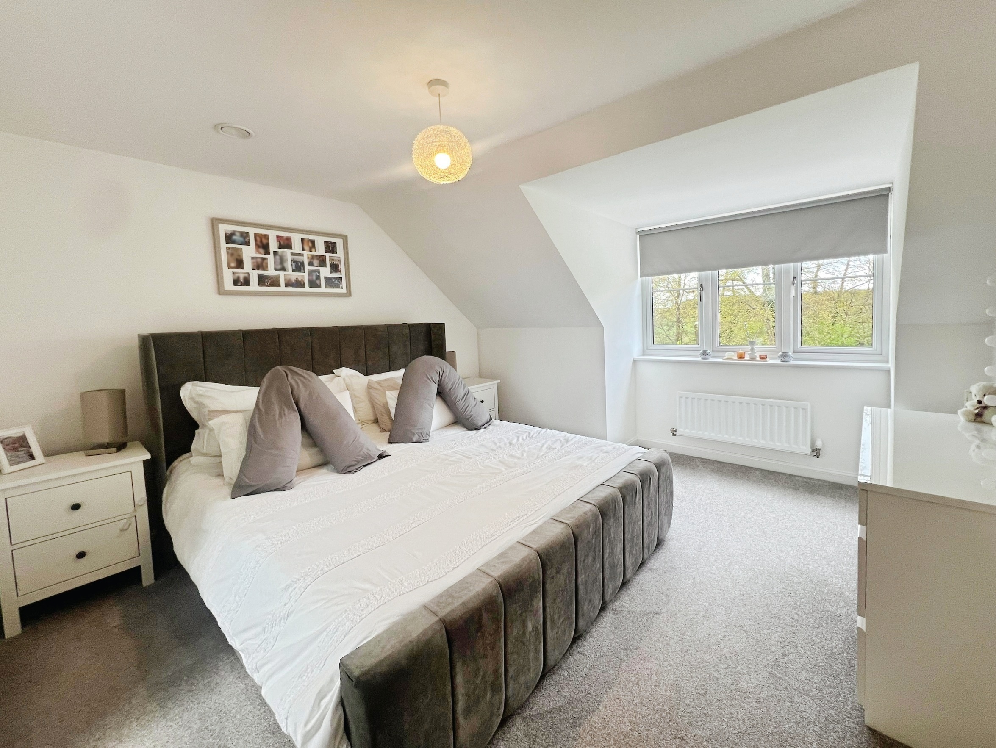
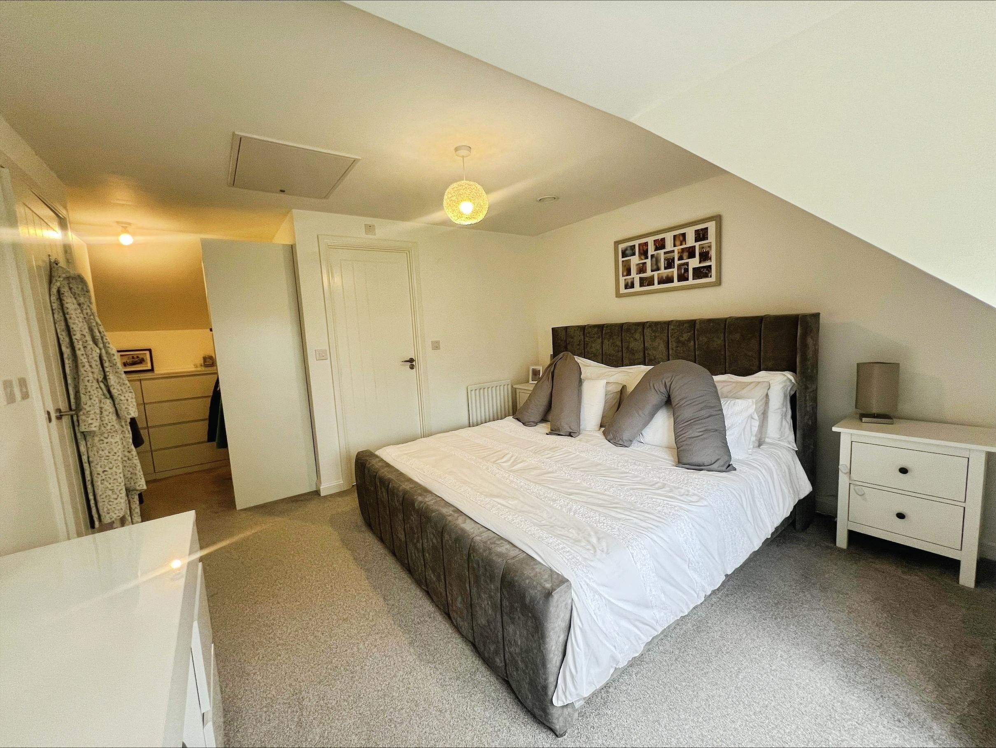
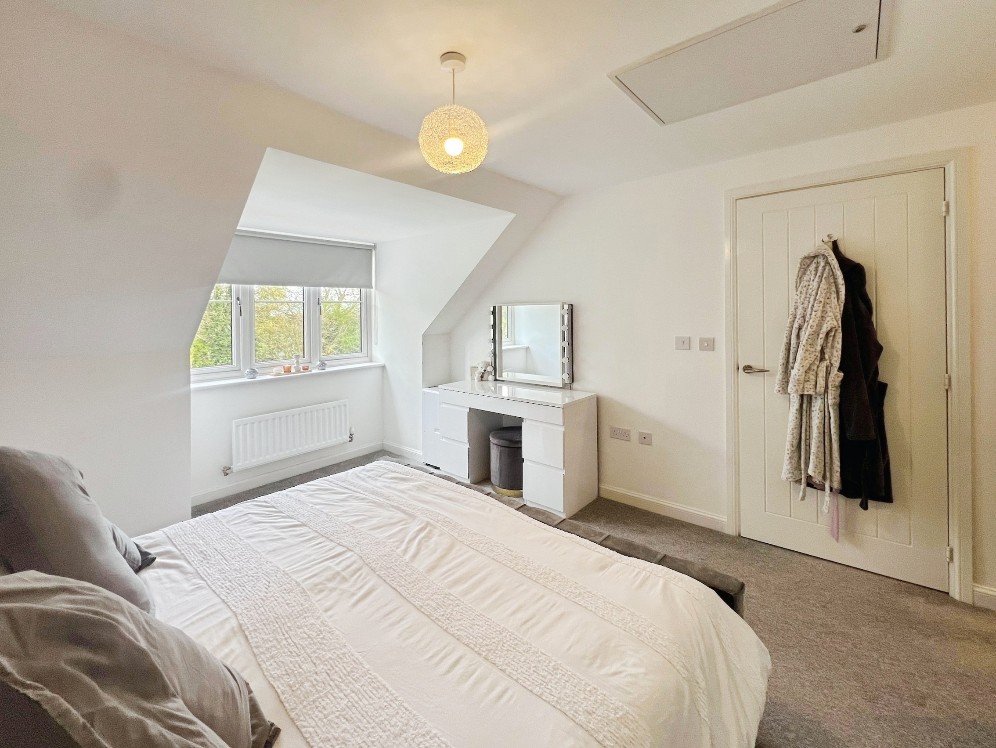
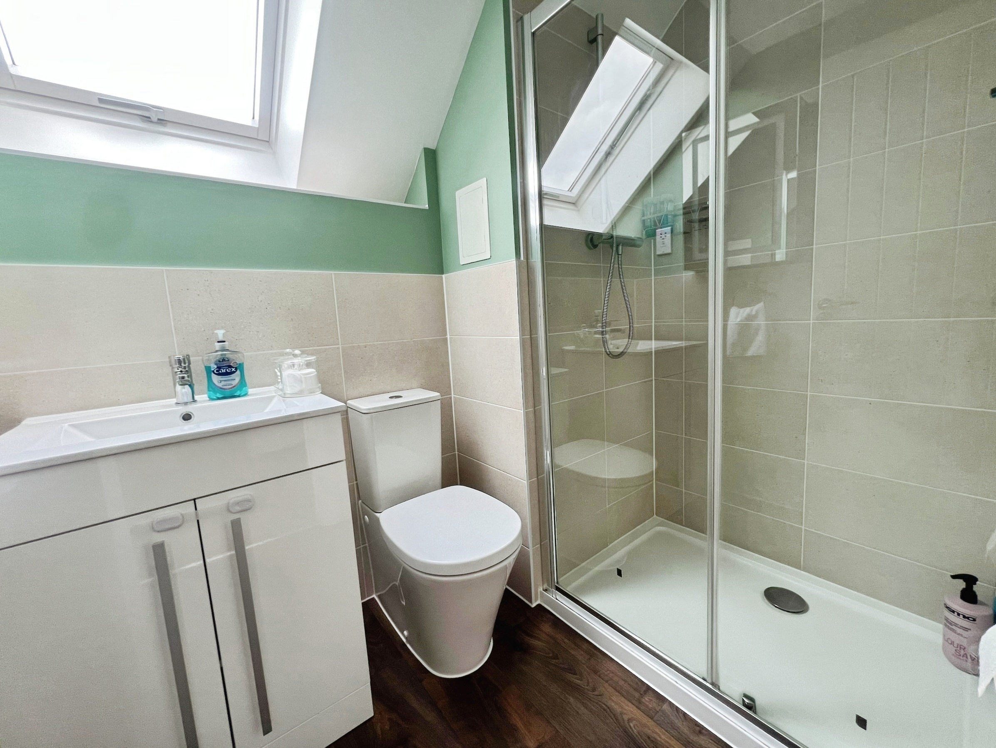
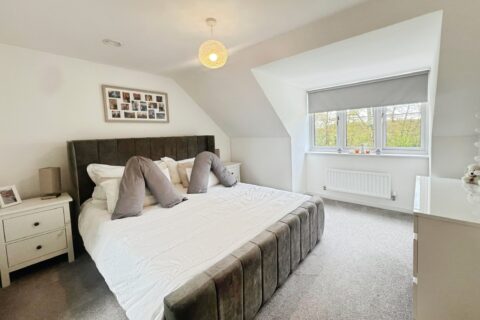
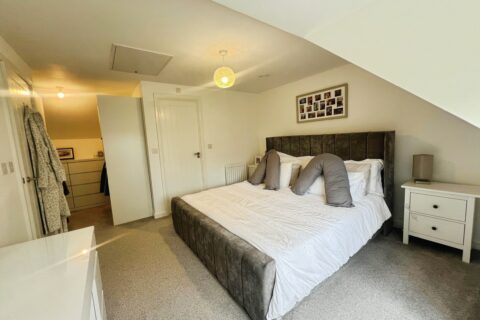
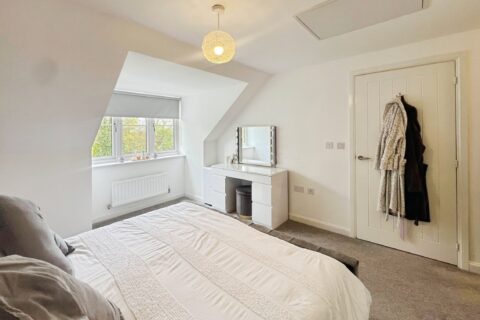
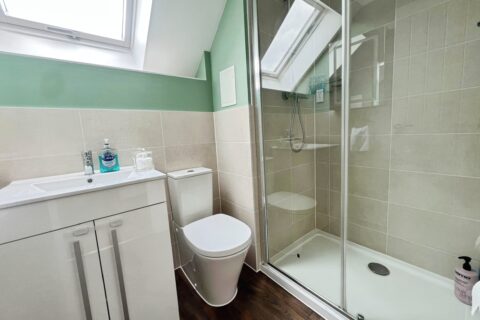
Occupying the entire top floor, the principal bedroom suite offers a luxurious and private retreat. This expansive room is open plan to a dedicated dressing area measuring approximately 7'6" x 6'5", complete with a range of fitted wardrobes and a dressing table. The suite is further enhanced by a beautifully appointed en-suite bathroom, featuring a high-quality three-piece suite with contemporary fittings and finishes, creating a calm and indulgent space to unwind.
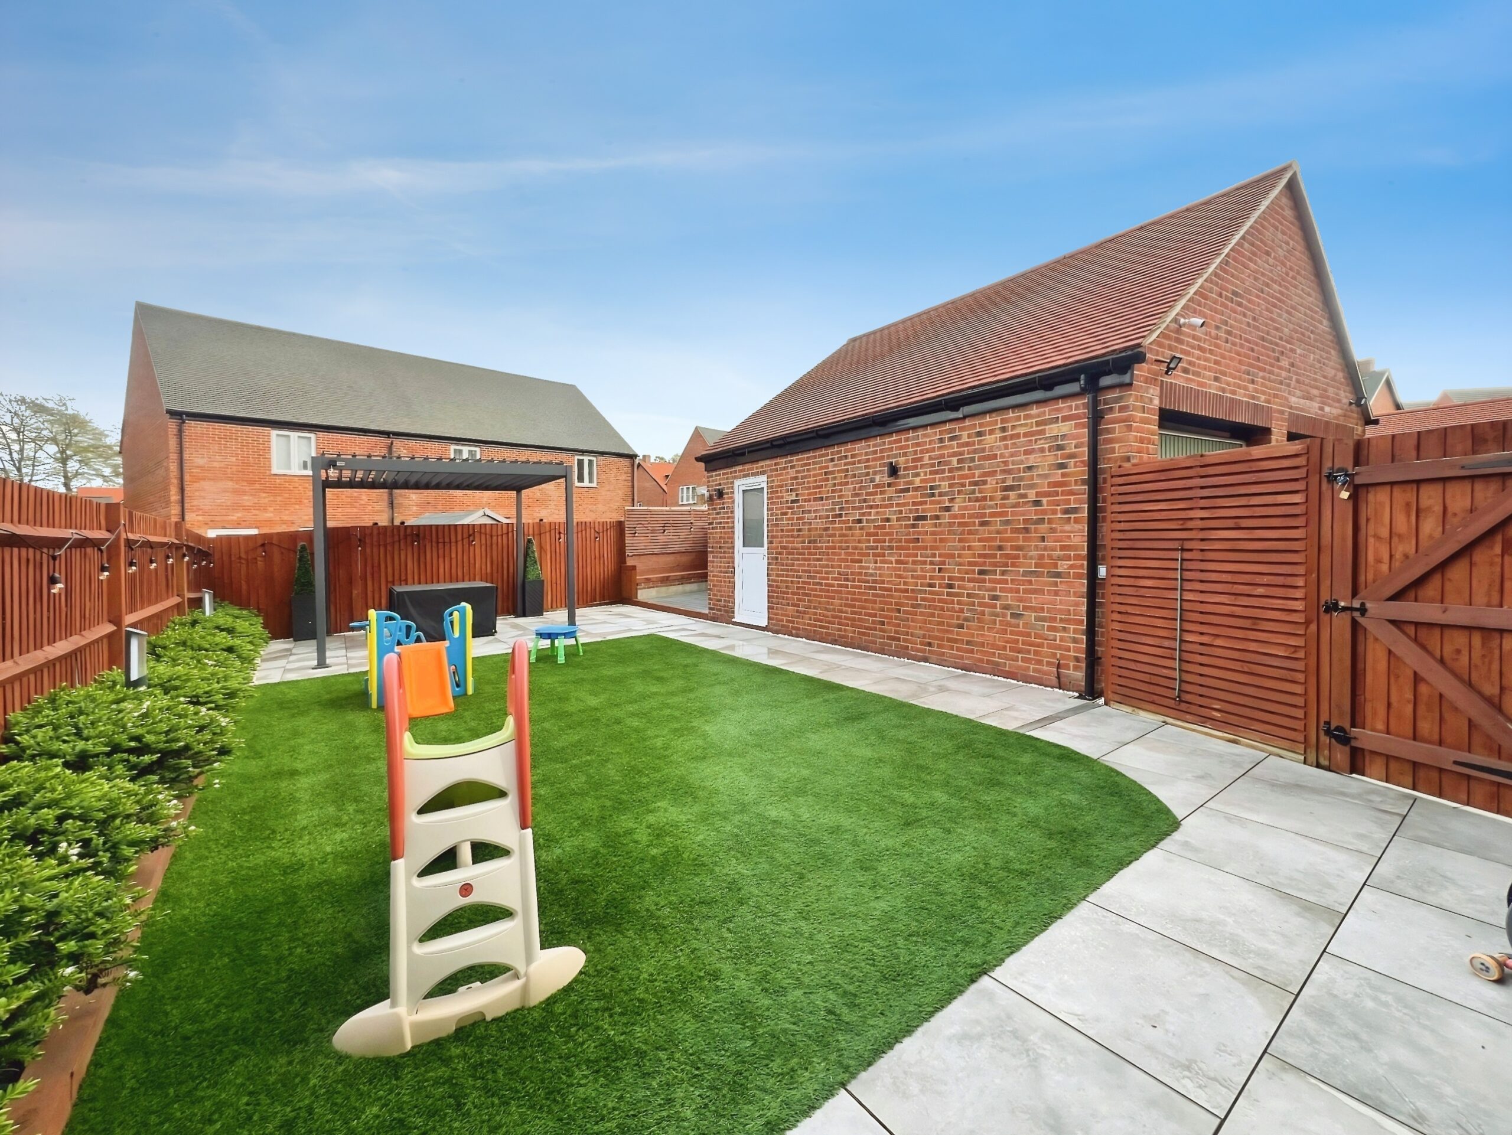
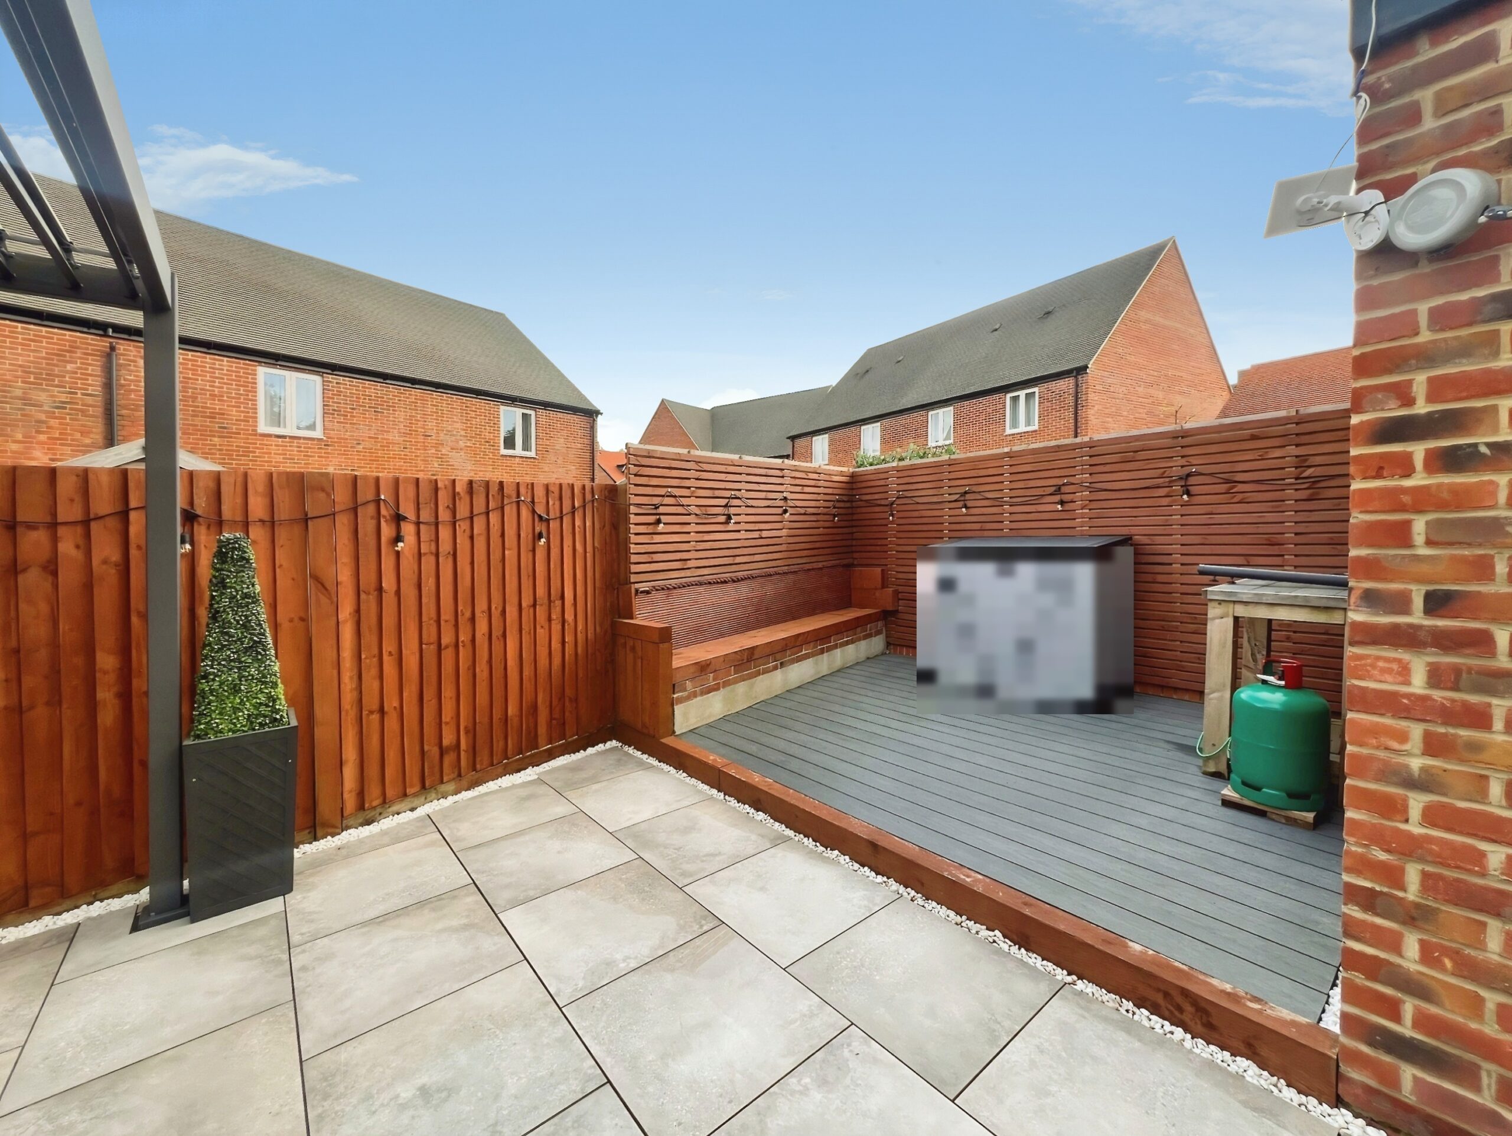
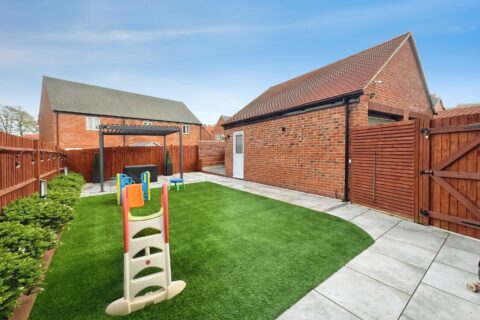
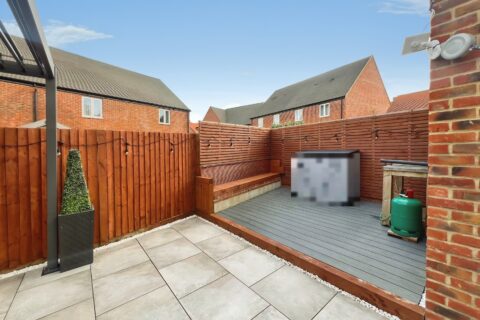
Externally, the rear garden is of a generous size and has been thoughtfully landscaped to create a low-maintenance yet highly attractive outdoor environment. It features an artificial lawn, patio seating area, outside lighting and a raised decking space—perfect for entertaining or enjoying al fresco dining. The garden is further complemented by a variety of established shrubs and a stylish pergola with an adjustable roof, offering both shade and shelter as required.
Additional benefits include a detached garage, which has been partially converted to incorporate a useful 9'2" x 6'1" utility room, complete with eye and base level units and space for appliances. The remaining garage space retains its up-and-over door, along with power and lighting, offering further storage or parking options. A private driveway provides ample off-road parking for multiple vehicles.
This superb home is ideally located within a modern and well-regarded development, known for its community feel and convenient access to local amenities, schools, and transport links.
An early viewing is highly recommended to fully appreciate the space, style, and quality that this outstanding property has to offer.
FREEHOLD
ESTATE CHARGE: £219.83 P/A
COUNCIL TAXBAND: D
LOUNGE 13' 0" x 12' 1" (3.96m x 3.68m)
KITCHEN DINING ROOM 15' 8" x 14' 8" (4.78m x 4.47m)
LUXURY WITH BUILT IN APPLIANCES, QUARTZ WORK SURFACES.
CLOAKROOM
LUXURY TWO PIECE SUITE
BEDROOM ONE 13' 7" x 11' 7" (4.14m x 3.53m)
WITH DRESSING AREA, AND ACCESS TO ENSUITE
DRESSING AREA 7' 6" x 6' 5" (2.29m x 1.96m)
ENSUITE
LUXURY THREE PIECE SUITE
BEDROOM TWO 11' 3" x 12' 6" (3.43m x 3.81m)
BUILT IN WARDROBES WITH MIRRORED SLIDING DOORS
BEDROOM THREE 11' 1" x 8' 2" (3.38m x 2.49m)
FAMILY BATHROOM
LUXURY WHITE THREE PIECE SUITE